

Your team needs to inspect an aerospace component, but the equipment search quickly becomes a list of scanner specifications. Which accuracy matters? Can the system capture the features you need? Will the results support your inspection requirements?
The most useful starting point is the part and the decision you need to make. NeoMetrix Technologies helps aerospace manufacturers, suppliers and MRO teams connect those requirements to industrial 3D scanning equipment, inspection software and engineering services. Here is what to define before requesting a demo or quote.
Are you checking a part against CAD—or creating CAD from a part?

These are different technical tasks. For dimensional inspection, scan data is aligned to a reference model so engineers can evaluate surface deviations and specified features. Geomagic Control X supports scan-based inspection and reporting.
If a legacy component has no usable CAD, reverse engineering may be the first step. Geomagic Design X supports creating CAD geometry from scan data. Reconstructed geometry still needs engineering review: a worn part does not automatically represent the original design intent.
Tell NeoMetrix whether your required deliverable is an inspection report, a scan mesh or a reconstructed CAD model. That distinction helps scope the project correctly.
Can a scanner measure the features that determine acceptance?
A dense surface scan can reveal shape differences that isolated measurements may miss. However, advertised scanner accuracy alone does not establish that a complete inspection will meet your requirements.
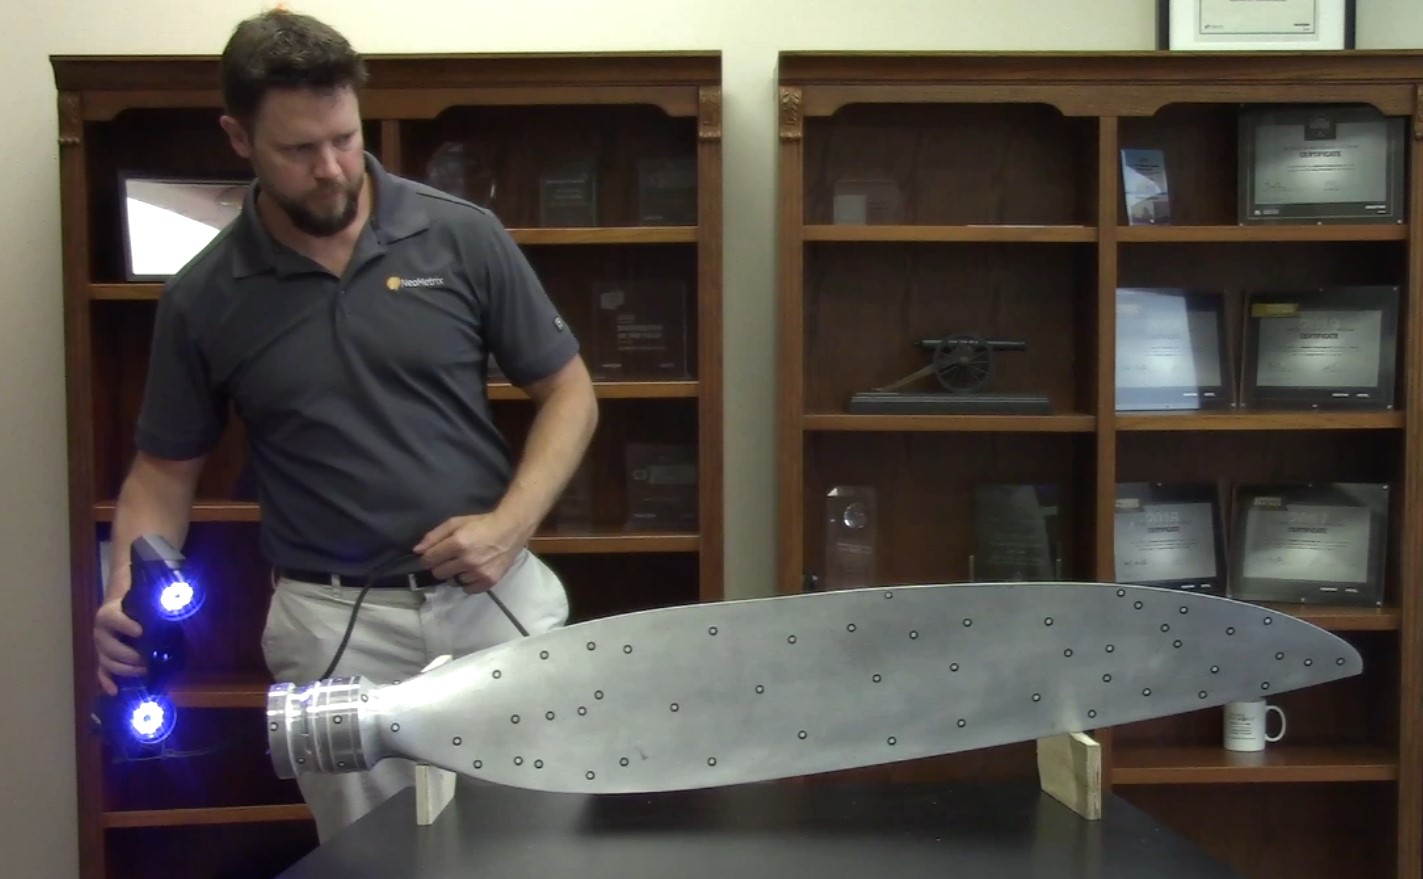
Define the smallest tolerances, datum scheme, part dimensions and critical features. Deep bores, hidden surfaces and obstructed geometry may require another measurement method or complementary probing. The demonstration should test these features on a representative component, using a defined alignment and inspection plan.
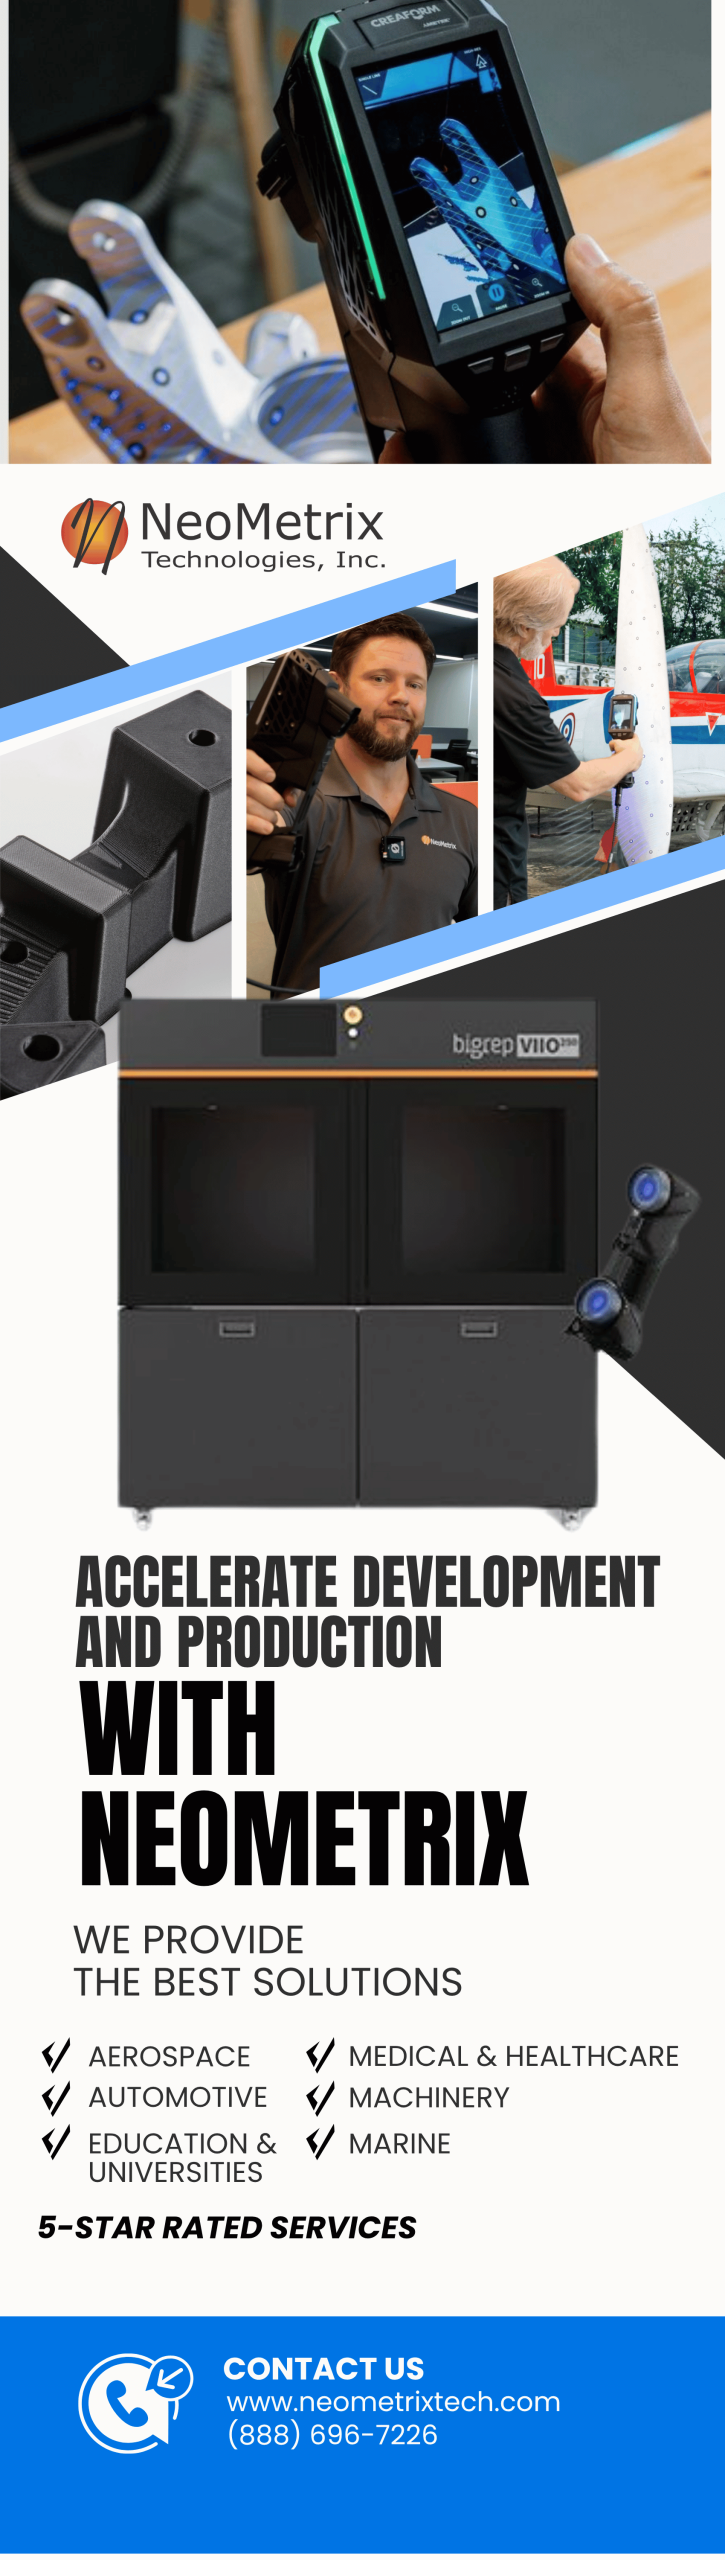
For portable metrology, explore the Creaform HandySCAN Black+ Elite. For shop-floor scanning and optical CMM applications, review the MetraSCAN Black+ Elite. NeoMetrix can help evaluate the appropriate system against your actual part requirements.
What needs to appear in the inspection report?
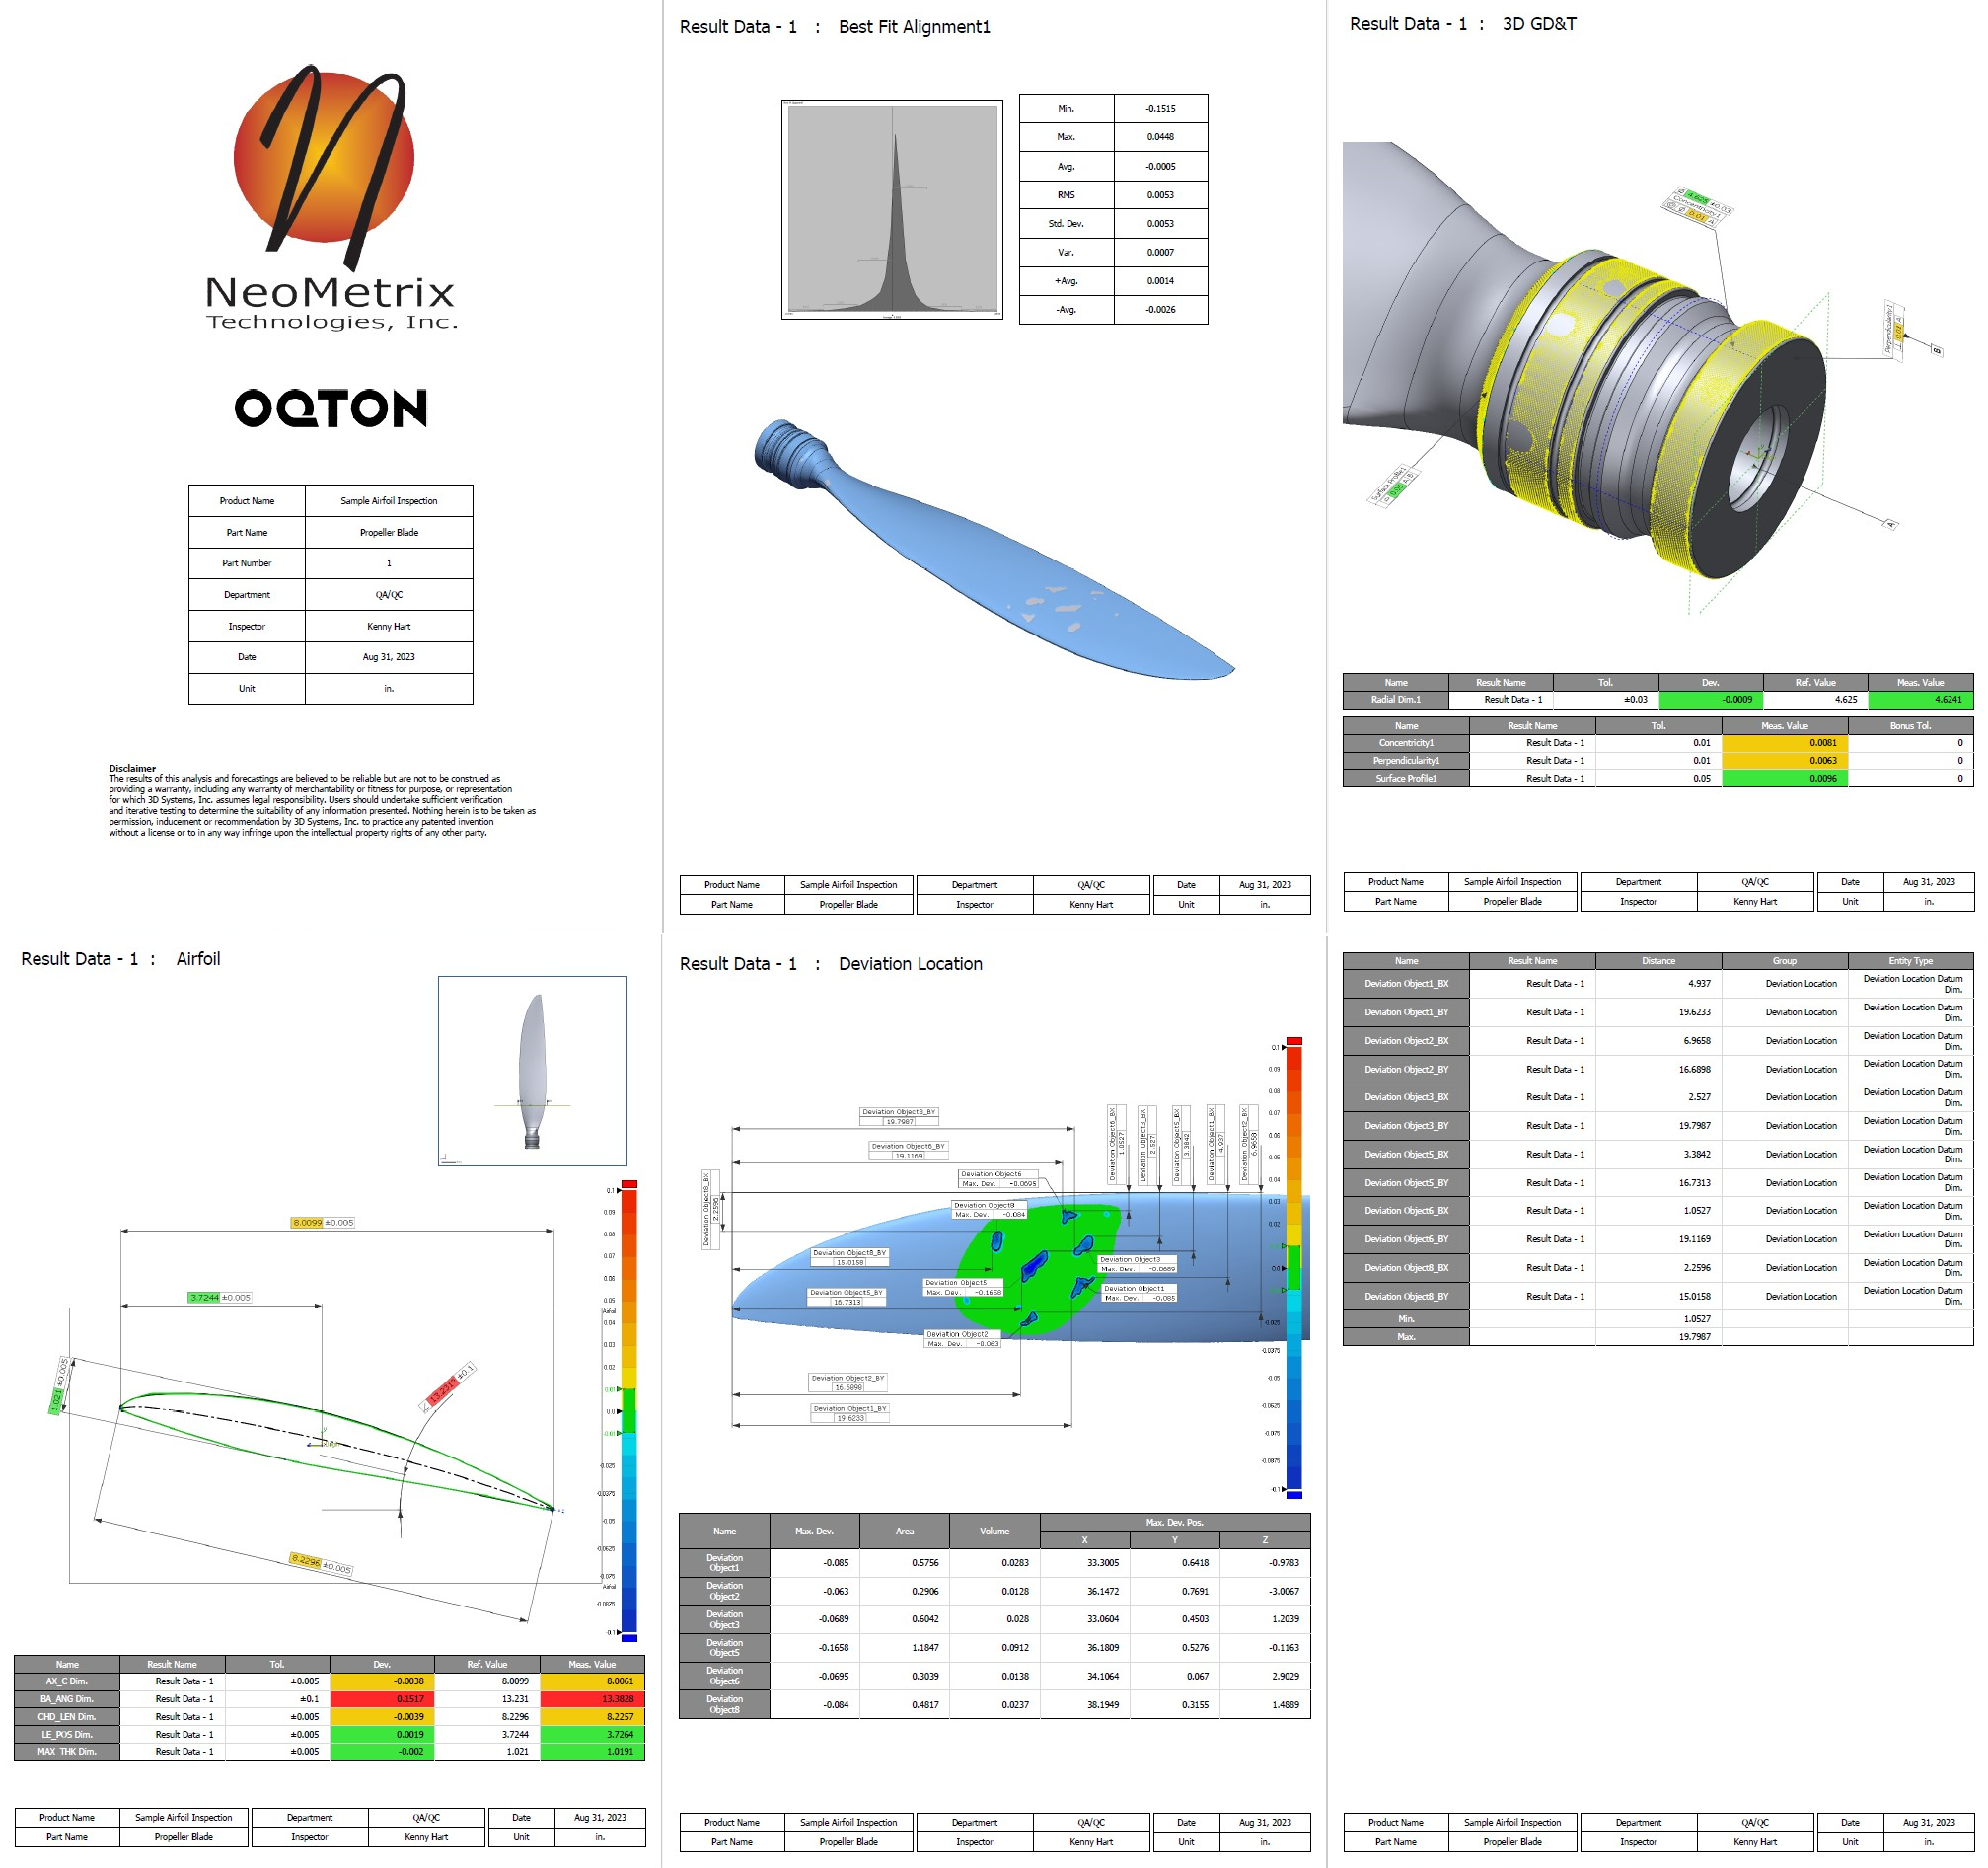
A color map is useful, but your quality team may also need numerical results, cross sections, feature measurements and documented acceptance criteria. Agree on the reference CAD revision, alignment method, required dimensions and report format before the scan begins.
For recurring inspections, ask how the inspection setup can be reused and how operators will manage new part revisions. For a service project, provide a sample report or drawing so the required outputs are clear from the start.
Should you buy equipment or start with inspection services?
An occasional inspection or urgent project may be a good starting point for NeoMetrix computer-aided inspection services. Repeated demand can justify evaluating an in-house scanner and software package.
Include training, software, calibration requirements, support and operator availability in that decision. A practical demonstration should show the path from measuring your part to producing the information your team needs.
Five details that make your quote more useful
- The part size, material and surface condition.
- The drawing, CAD revision and critical tolerances.
- The inspection or reverse engineering objective.
- The required report, CAD or scan-data deliverables.
- The inspection frequency, location and target completion date.
Which feature or inspection requirement is holding up your equipment decision? Discuss your application with NeoMetrix Technologies to request an equipment evaluation. If you need the inspection performed for you, send your project requirements for a service quote.